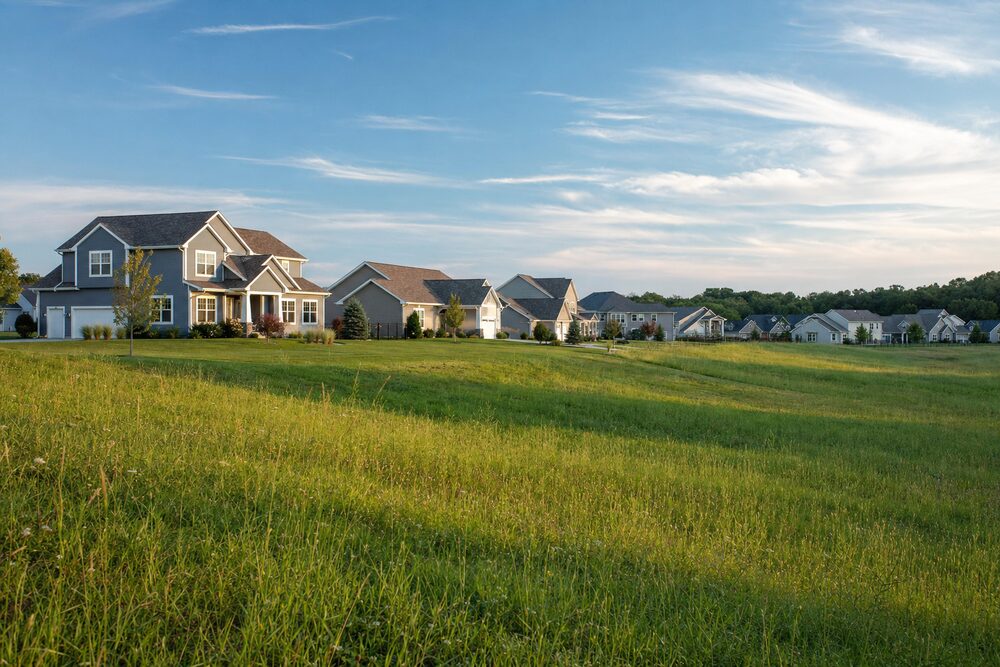
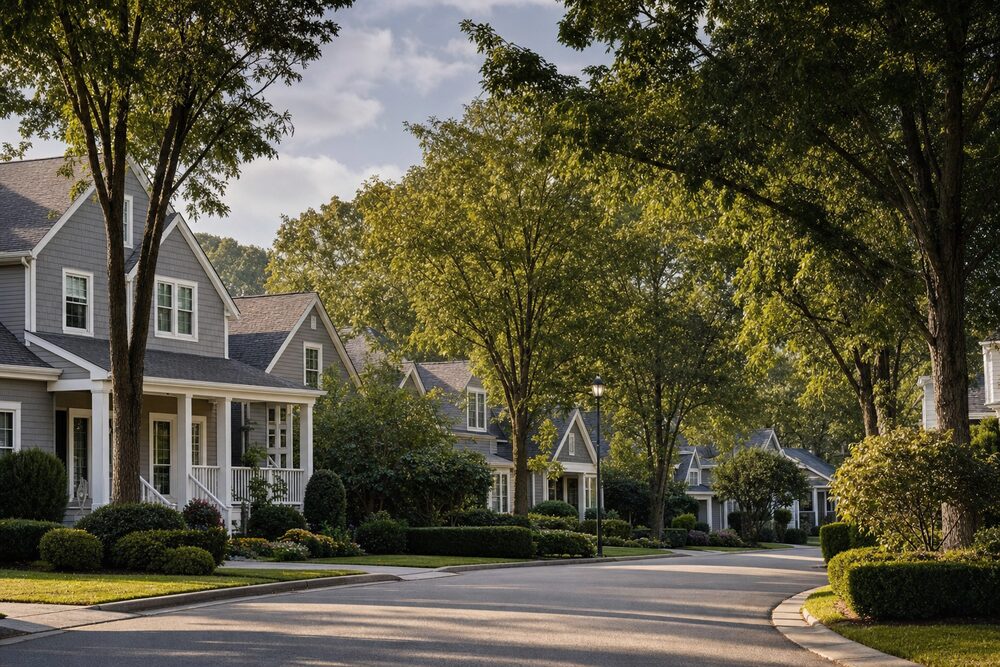
A low-density greenfield subdivision bordering open meadowland. Full approvals in hand and lots surveyed — ready for a single-family build program.
A greenfield residential opportunity alongside open meadowland. The project is described as a low-density subdivision, with the approvals and surveyed-lot groundwork in place for a single-family build program.
THE DEVELOPMENT DIRECTION
Project at a glance.
EXPLORE THE IMAGE ↗
RESIDENTIAL DIRECTION
Low-density single-family
THE SETTING
Open meadowland
CURRENT STAGE
Shovel-Ready
NEXT CONVERSATION
Single-family program & lot layout
FOR BUILDERS
Explore how the lot layout, residential program, and open-land setting align with your plans. A direct inquiry can begin the discussion around project documents and the builder requirements for the next step.
FROM VISION TO FOUNDATION
The groundwork. The next chapter.
Full approvals in hand, with lots surveyed.
01
Acquire
Privately held
02
Entitle
Approvals in hand
03
Service
Prepared ground
04
Deliver
Builder conversation
A PRIVATE CONVERSATION
Let’s talk Beaverdale Meadows.
Request project details and share what you have in mind. The inquiry form will include this project in your conversation.